
Classic Outdoor Structure Built Without Maintenance Demands
Vinyl pergola installation in Gun Barrel City for homeowners who want lasting curb appeal without painting, sealing, or rot repair
Many properties in the Cedar Creek Lake area carry a traditional residential character—covered back porches, garden-adjacent seating areas, pool decks designed for family use rather than architectural showmanship. A vinyl pergola fits that context without requiring the owner to schedule upkeep around the structure the way a wood pergola does. The Chimney Guy installs vinyl pergolas in Gun Barrel City for homeowners who want the visual weight and definition of a traditional pergola aesthetic without committing to the paint cycles, staining intervals, and rot inspections that wood structures require. High-grade structural vinyl doesn't absorb moisture, which means it doesn't blister, peel, develop dry rot, or provide the cellulose environment that termites require to establish.
The structural reality of vinyl pergola installation is that the vinyl itself is not what carries the load—commercial-grade aluminum inserts run through the hollow vinyl columns and beams, and those inserts are what provide the rigidity to resist wind uplift and lateral loading. The vinyl profile wraps the aluminum core and provides the visual finish, while the aluminum does the structural work. During installation, The Chimney Guy sequences the column anchoring before the beam assembly so that the internal aluminum inserts are continuous through the connection points rather than interrupted, which is where low-quality installations commonly fail under wind loading.
Arrange a walkthrough with The Chimney Guy to review your backyard layout and identify the column placement and beam span that matches your seating area, pool deck, or garden approach..
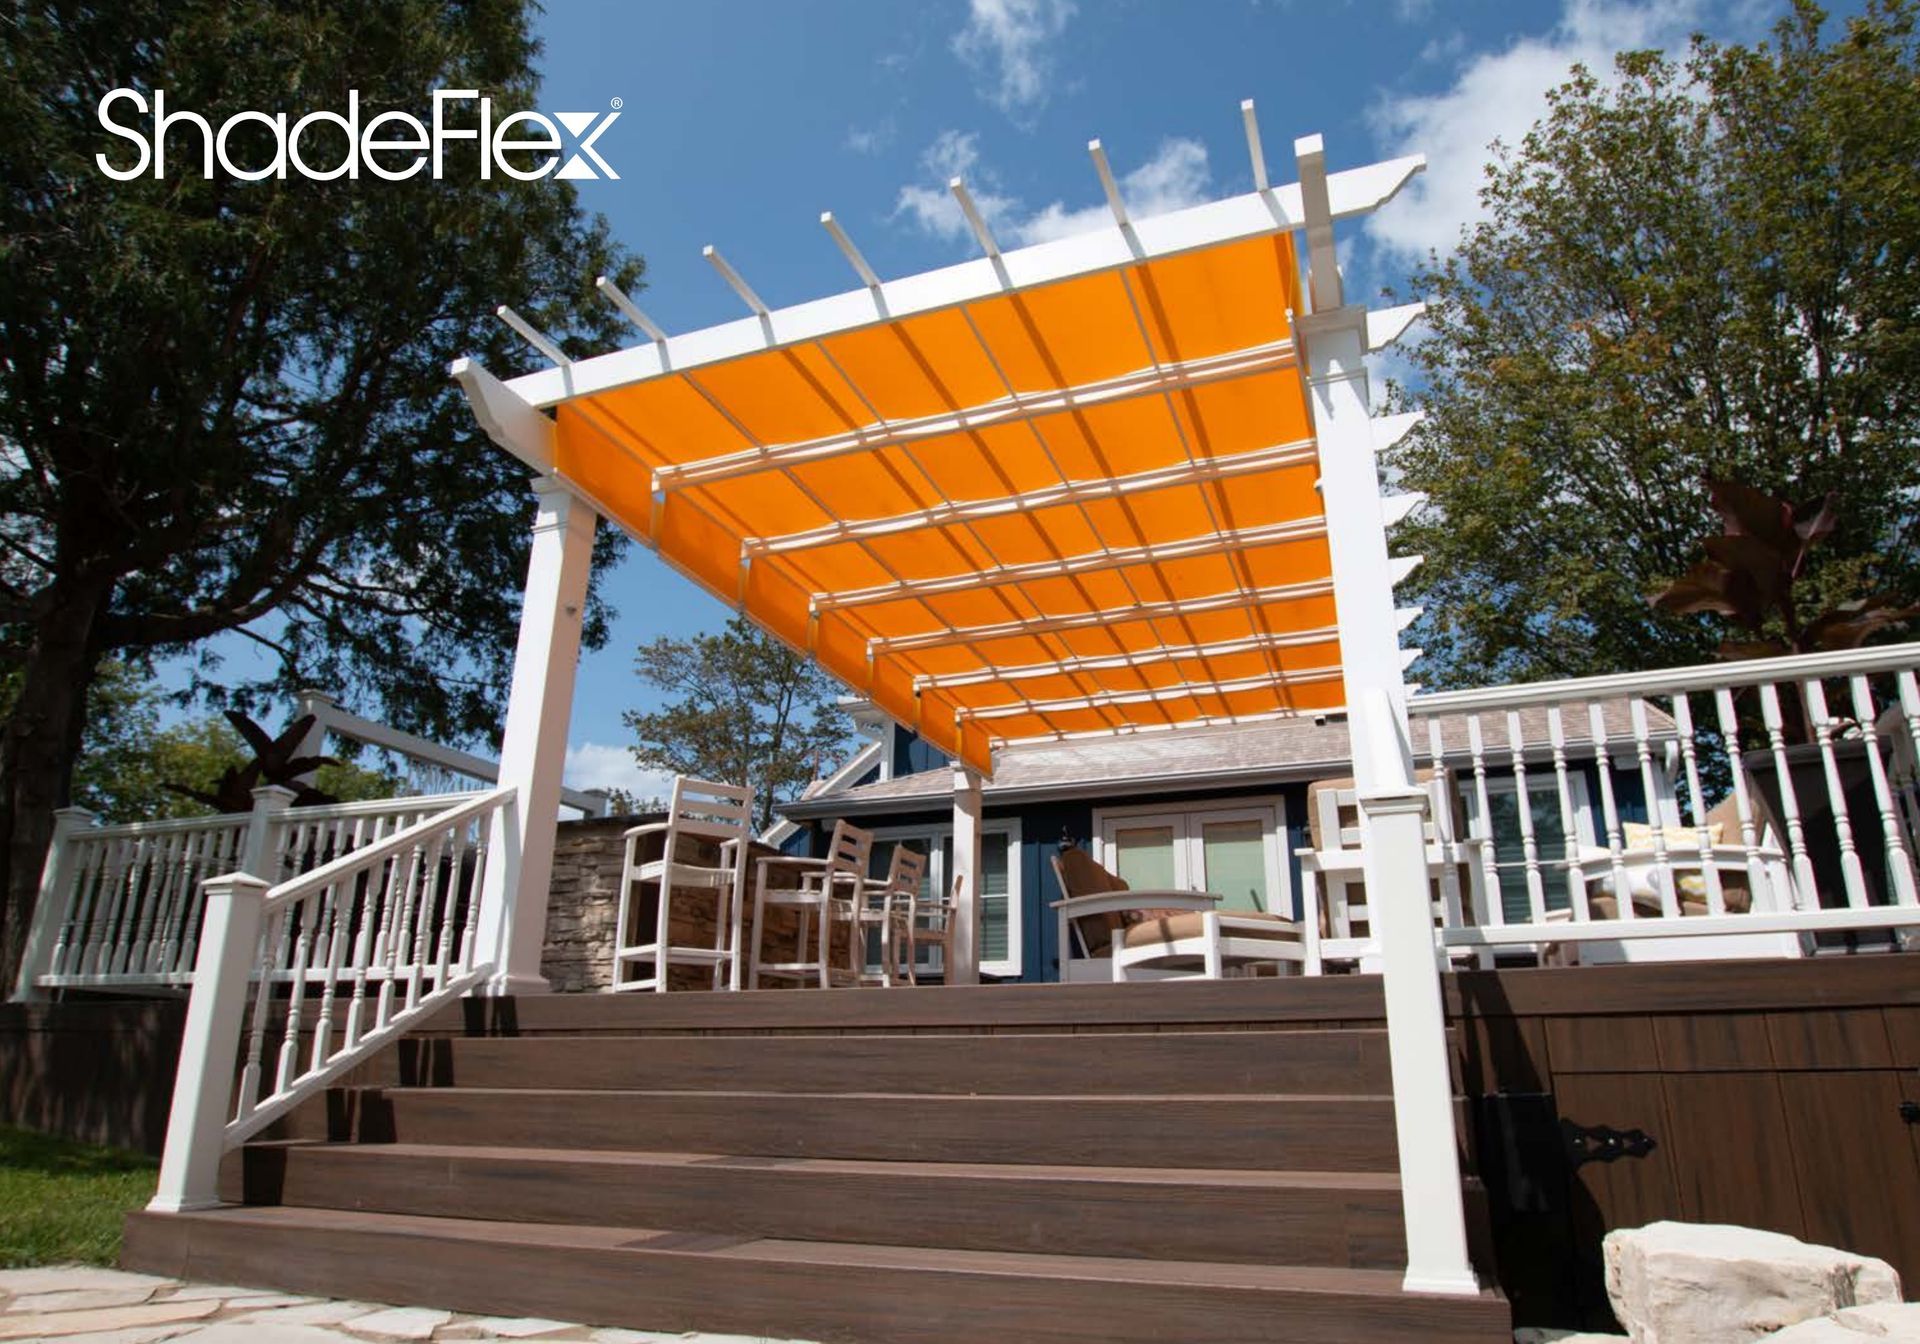
What Vinyl Pergola Installation Actually Accomplishes
The internal aluminum insert system is the detail that separates a structural vinyl pergola from a decorative one. Columns that rely on vinyl wall thickness alone flex under lateral pressure and eventually deform at the base connection; columns with properly sized aluminum inserts—typically 2x3 or 2x4 rectangular tube stock—transfer load directly into the footing anchor hardware without deflecting the vinyl shell. The Chimney Guy sizes insert gauge and footing anchor hardware together based on the pergola's height and the distance between columns, because those two variables determine how much moment force acts on each post base during a wind event.
Once a vinyl pergola is in place, the backyard area it occupies reads differently than open yard: the structure defines a seating zone, provides a fixed overhead reference that string lights and hanging plants anchor to, and adds architectural mass to the exterior elevation that's visible from inside the house. Unlike wood, the white or color-matched finish remains consistent year over year without intervention—there's no graying, no surface checking, and no color variance between boards that have weathered at different rates depending on their position in the structure.
Vinyl pergolas are available in white as a standard finish, but color-matched options exist for properties where the trim color on the main house is a specific shade the owner wants to carry into the yard structure. The column size, beam depth, and rafter spacing are aesthetic decisions that affect how traditional or architectural the structure reads—wider, deeper profiles have more visual weight and suit larger patios, while narrower profiles suit garden paths and smaller seating areas where a heavy structure would feel out of proportion.
Questions Before Starting Your Vinyl Pergola Project
The following questions address the construction specifics, material behavior, and design decisions that come up most often during vinyl pergola planning for Gun Barrel City homes.
How do the internal aluminum inserts affect the structural capacity of a vinyl pergola?
The aluminum inserts carry all meaningful structural load—wind uplift, lateral pressure, and the weight of the beam and rafter assembly—while the vinyl shell provides the finished appearance; the insert gauge and the footing anchor hardware must be specified together based on the column height and bay span to perform correctly.
What happens to vinyl when it is exposed to prolonged sun without the paint and sealing maintenance that wood requires?
High-grade structural vinyl is formulated with UV stabilizers that prevent the surface from yellowing or becoming brittle under long-term sun exposure; lower-grade vinyl used in some prefabricated kits lacks adequate UV stabilization and will discolor or crack at the surface within several years.
How is the beam-to-column connection made on a vinyl pergola, and why does that joint matter?
The connection is made at the internal aluminum insert level—the beam insert seats into or bolts through the column insert—so the vinyl at the joint is not carrying the load; installations where the connection is made only at the vinyl surface without engaging the aluminum core will eventually deform at that joint under repeated wind loading.
What column spacing is appropriate for a vinyl pergola over a pool deck or patio seating area?
Column spacing depends on the beam span capacity of the insert gauge specified—wider bays require heavier-gauge aluminum inserts to prevent mid-span deflection; for most residential applications, 8 to 12 feet between columns is the practical range before insert sizing becomes a constraint.
How do you verify a vinyl pergola installation is structurally sound after it is complete?
Post plumb at each column, consistent rafter spacing, and no visible flex at the beam-to-column connection when lateral pressure is applied by hand are the primary field checks; the footing anchor hardware should be fully embedded and flush with the finished slab surface rather than surface-mounted with adhesive.
The Chimney Guy can walk your property, review the dimensions of your intended installation area, and outline the column, beam, and insert configuration that fits your backyard layout and the architectural character of your home.