Comprehensive Planning That Unifies Outdoor Spaces
Outdoor Design & Backyard Transformations in Gun Barrell City for homeowners converting unused yards into functional living areas
Yards with disconnected patios, underutilized corners, and no clear flow between spaces rarely get used to their full potential, even when individual features function properly. The Chimney Guy provides outdoor design and project coordination across Gun Barrell City and North East Texas, combining patios, outdoor kitchens, fireplaces, pergolas, lighting, and landscaping features into cohesive plans that maximize your property's outdoor potential. Comprehensive planning addresses how each element relates to others, creating unified spaces that feel intentional rather than assembled piecemeal over time.
Design begins with site evaluation to identify sun exposure, drainage patterns, existing utilities, and access points that affect where features can be located. Material selection, color coordination, and elevation changes are planned together so decks transition naturally to patios, outdoor kitchens connect logically to seating areas, and lighting highlights architectural features without creating harsh shadows. Installation sequencing matters—grading and drainage work happens first, followed by hardscape construction, then overhead structures, and finally lighting and finishing touches.
Schedule a project consultation to walk your property and discuss how a unified design addresses current limitations while supporting future additions.
Why Integrated Design Works Better Than Isolated Projects
Planning multiple features together allows elevation changes to be graded once, electrical and gas lines to be routed efficiently during initial excavation, and materials to be ordered in coordinated finishes that tie the project together visually. Collaboration from concept through installation prevents the mismatched look that develops when features are added one at a time by different contractors using different materials and design approaches.
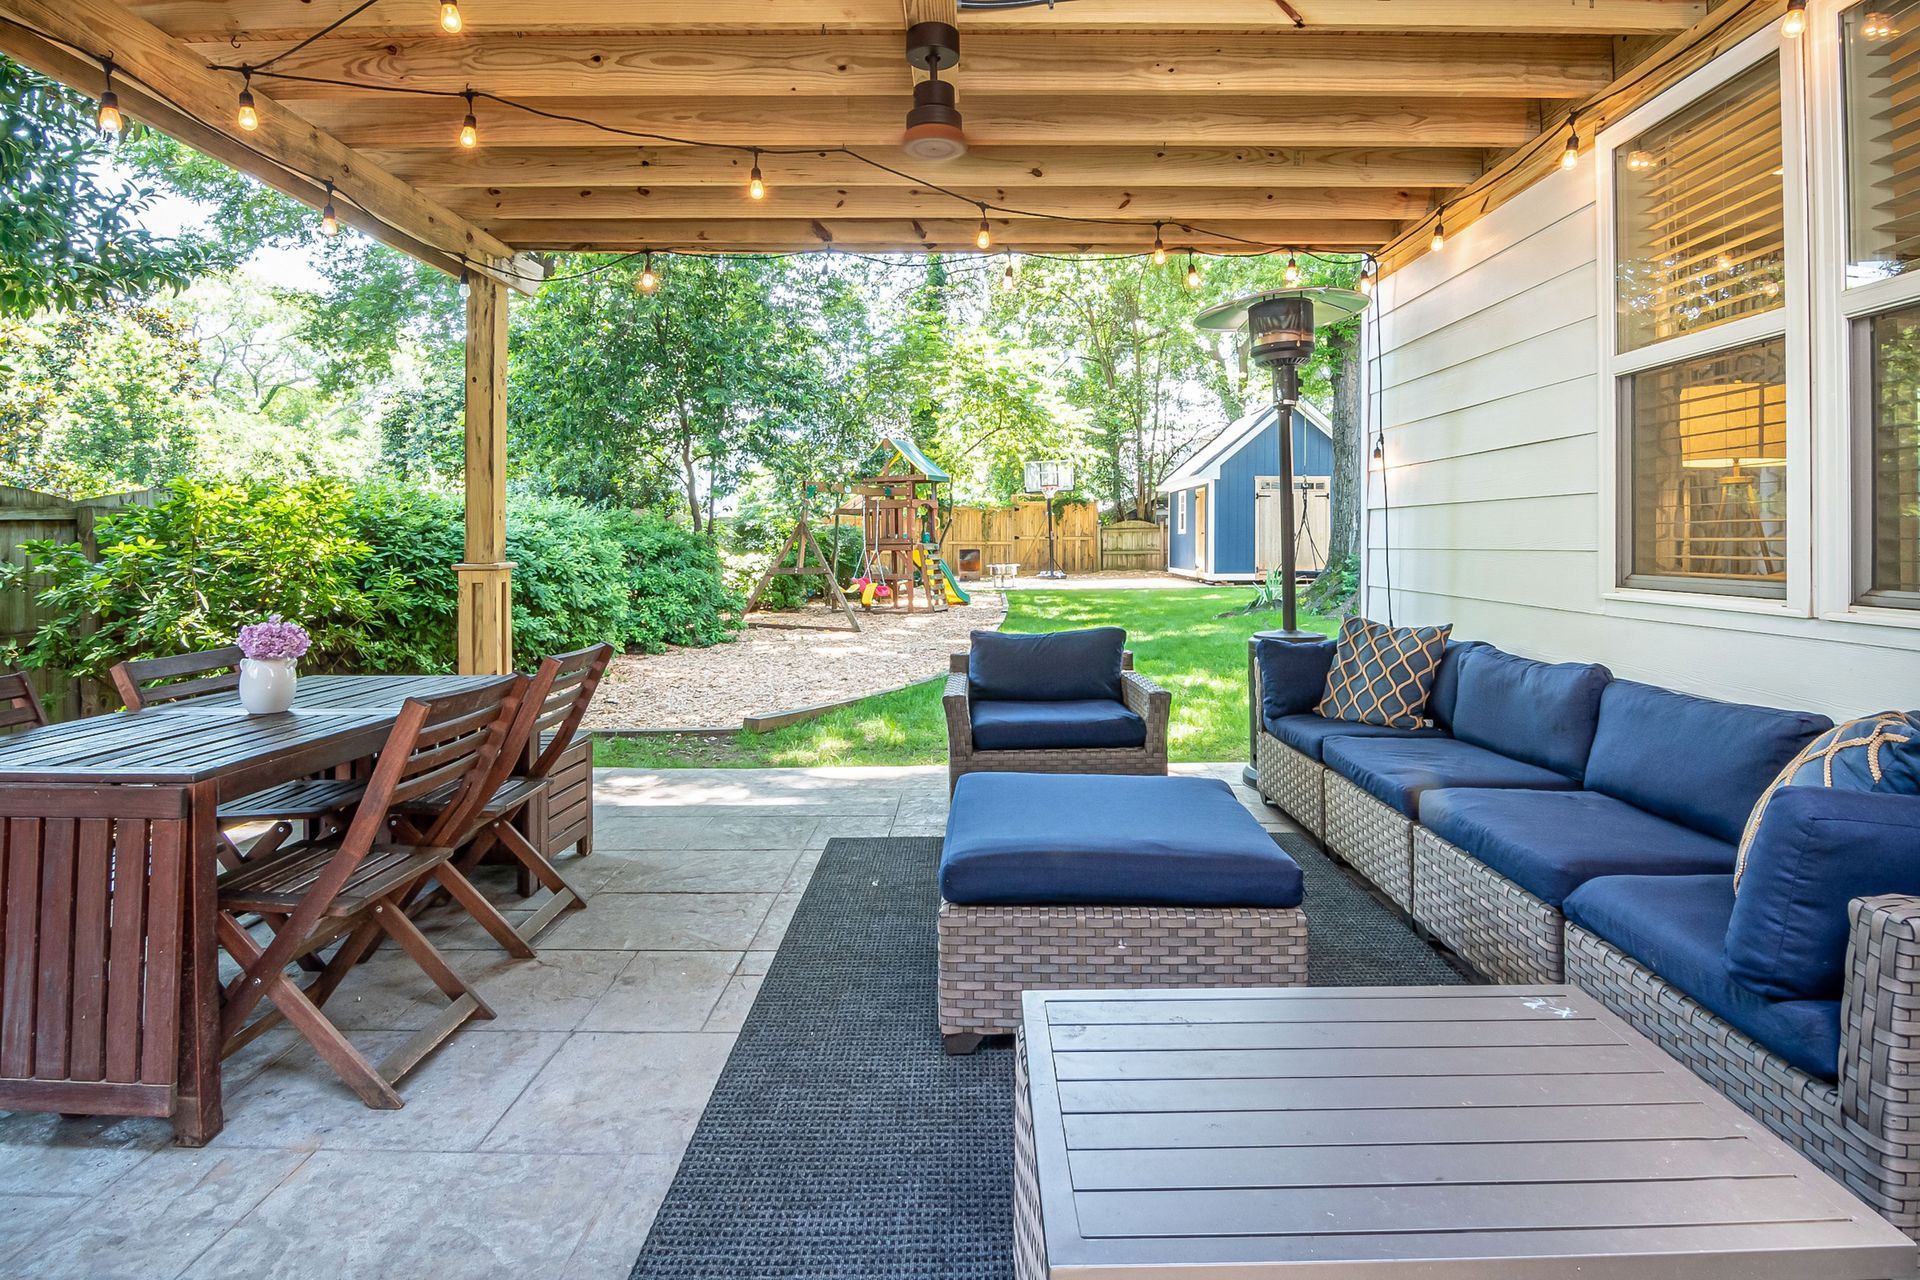
After completion, you'll notice clear pathways between activity zones, consistent material finishes that unify the space, and functional layouts that support how you actually use outdoor areas rather than forcing awkward furniture arrangements. Fire features anchor seating areas, pergolas define outdoor rooms, and lighting creates ambiance while improving safety on stairs and transitions. The Chimney Guy coordinates subcontractors when projects include landscaping, irrigation, or masonry work beyond the core construction scope.
Transformation projects often involve phased construction that spreads costs over time while maintaining design continuity. Initial phases typically include foundational hardscape and grading, followed by overhead structures and built-in features, with enhancements like lighting and fire features added as budget allows. Design plans account for future additions so phases connect seamlessly without requiring rework of completed areas.
Questions Before Starting Your Project
Planning a backyard transformation involves understanding how different elements work together and what construction sequence makes sense for your property. These questions address common concerns about comprehensive outdoor projects.
What's the advantage of planning outdoor kitchens and patios together versus separately?
Unified planning allows utility lines to be installed during initial excavation, ensures adequate space for appliances and foot traffic, and coordinates materials so the kitchen integrates visually rather than looking like an add-on.
How do drainage patterns affect outdoor design decisions in Gun Barrell City?
Patios must slope away from the house, and low areas need drainage solutions before hardscape installation to prevent water pooling that damages foundations and creates mosquito breeding areas.
When does it make sense to phase a project over multiple seasons?
Phasing spreads costs over time and allows you to use completed sections while later phases are under construction, but it only works if the design accounts for future additions from the start.
What site conditions complicate backyard transformations?
Steep slopes require retaining walls or elevated decks, rocky soil increases excavation costs, and properties with septic systems need design adjustments to avoid drain fields and access points.
How does comprehensive design prevent rework costs?
Planning elevations, utility routing, and material finishes together eliminates the need to tear up completed work when adding features later, saving both labor costs and material waste.
The Chimney Guy works with homeowners throughout North East Texas to design outdoor living spaces that transform underutilized yards into functional extensions of your home. Begin your project with a consultation to discuss your vision and develop a plan that fits your property and budget.