Solid Roof Coverage for Permanent Outdoor Rooms
Pavilions in Gun Barrel City for outdoor kitchens, masonry fireplaces, and patio furniture requiring complete rain and sun protection
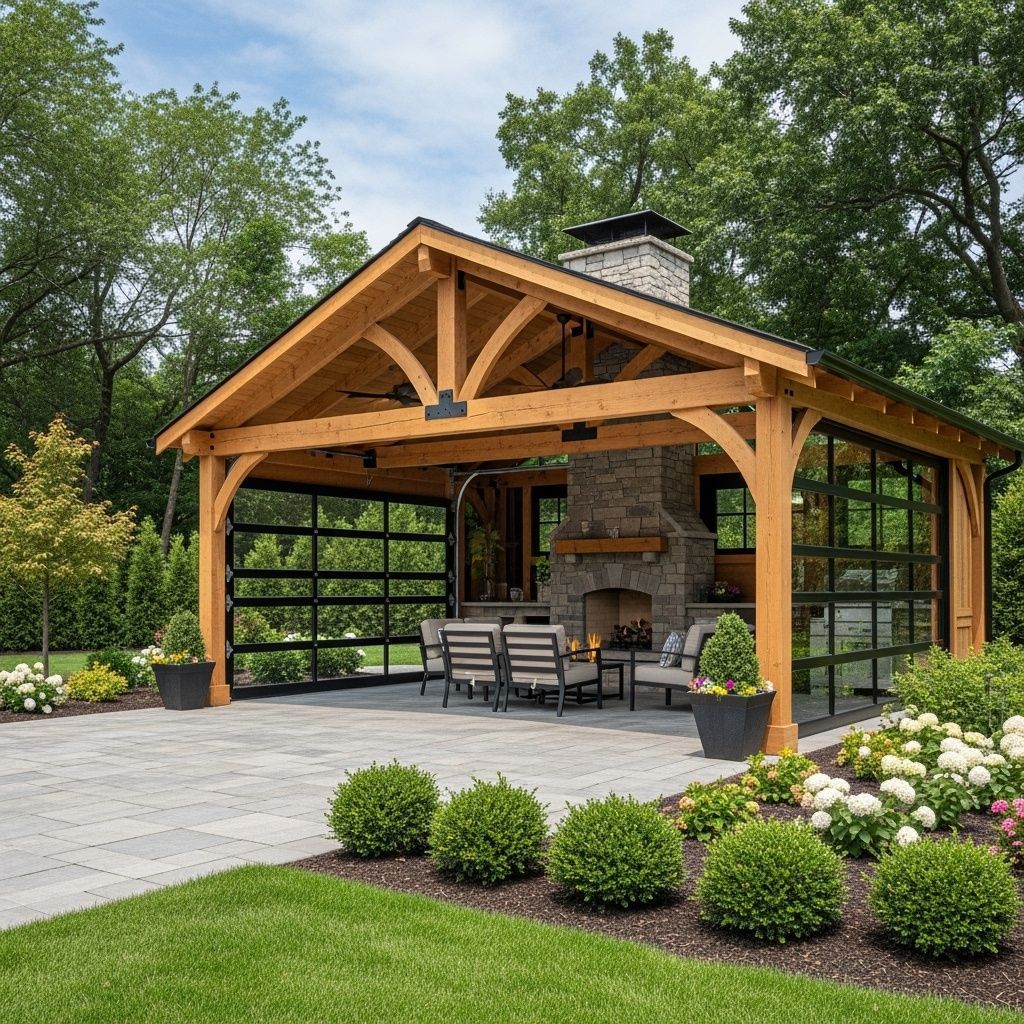
What separates a pavilion from every other outdoor structure category is the roof: a fully solid, waterproof assembly that keeps rain off patio furniture, outdoor kitchen equipment, and guests without requiring anyone to move inside when weather changes. The Chimney Guy builds pavilions in Gun Barrel City with gable or hip-roof framing matched in both pitch and material to the main residential roofline, so the finished structure reads as a deliberate extension of the house rather than an afterthought added to the back of the property. For lakefront homes and larger rural properties in this area where outdoor entertaining and permanent kitchen installations are common, that architectural continuity matters as much as the functional protection.
Pavilion roof construction also creates a structural opportunity that open pergolas cannot replicate: the solid headers and ridge framing provide a protected chase for running electrical wiring to ceiling fans, chandeliers, and wall-mounted televisions without exposed conduit. The Chimney Guy plans those rough-in locations during the framing stage rather than retrofitting them after the roof is sheathed, which keeps the finished ceiling clean and the wiring fully enclosed. Shingled and metal roofing options are both available and are selected to match the existing material and pitch of the home's primary roof.
Arrange an on-site visit with The Chimney Guy to review your patio dimensions and determine which roof profile and material best matches your home's existing roofline..
Why Pavilion Roofs Outlast Other Outdoor Structures
A properly framed pavilion roof uses the same structural principles as residential construction: rafters or engineered roof trusses sized for the span, ridge beam connections that transfer load to the posts, and roofing material installed over solid sheathing with appropriate underlayment. That construction method is what makes a pavilion waterproof where a pergola is not—the continuous sheathing and roofing membrane leave no gaps for rain to pass through, and the slope sheds water actively rather than relying on drainage gaps between slats or polycarbonate panels.
After a pavilion is completed, the most immediate observable change is that the patio beneath it becomes fully usable regardless of direct sun or rain without any repositioning of furniture or portable shade equipment. For homeowners with outdoor kitchens or masonry fireplaces built on the patio, the pavilion roof also protects those installations from standing water accumulation and direct UV exposure that accelerates surface degradation on stone countertops and mortar joints. The Chimney Guy sizes the post footings and beam spans to accommodate the roof load plus the added weight of ceiling fans or lighting fixtures planned for the space.
Matching the pavilion roof pitch and material to the existing home requires measuring the primary roof slope before framing begins—installing at a different pitch creates a visual disconnect that cannot be corrected after the structure is built. Metal roofing and architectural shingles both achieve the pitch-match requirement; the choice depends on whether the existing home uses one of those materials and which performs better at the specific span length and rafter spacing the pavilion design requires..
Common Questions About This Service
These questions focus on how pavilions are framed, finished, and coordinated with existing residential construction, particularly for properties in Gun Barrel City where outdoor kitchen and fireplace installations are frequently built beneath them.
How is electrical wiring routed through a pavilion roof cleanly?
Conduit runs are planned during framing so they travel inside the structural headers and through drilled rafter bays before the sheathing is installed, keeping all wiring fully enclosed rather than surface-mounted on exposed beams after the roof is closed in.
What determines whether a gable or hip roof is the correct profile for a pavilion?
A gable roof is typically chosen when the pavilion aligns with the ridge direction of the main house, while a hip roof is used when the pavilion sits perpendicular to the house or when the four-sided slope is needed to match an existing hip-roofed home's roofline profile.
How are pavilion post footings sized for an outdoor kitchen installation?
Post footings for a pavilion covering a heavy masonry outdoor kitchen are engineered larger than standard patio pavilions because the concentrated point loads from the roof posts combine with the lateral wind surface area of a fully enclosed roof panel, requiring deeper concrete footings to prevent differential settlement.
What roofing material works best when matching a metal roof on the main house?
Standing-seam metal panels in a matching profile and color are the correct choice for pitch-matching a metal-roofed home, as they replicate the rib spacing, panel width, and fastener pattern of the primary roof in a way that asphalt shingles cannot visually replicate.
How do you confirm a finished pavilion roof is properly waterproof before furnishing the space?
Check the underlayment laps at the ridge and eave flashings before the roofing material is installed, then verify that the drip edge terminates past the fascia face so water discharges clear of the framing rather than wicking back into the rafter tails.
The Chimney Guy builds pavilions for Gun Barrel City homeowners who need a permanent, fully protected outdoor room capable of housing kitchens, fireplaces, and entertainment equipment under a roof that matches the home's existing architecture. To start the project, schedule a site review so roof pitch, post placement, and electrical rough-in locations can all be confirmed before framing begins. The Chimney Guy also builds pavilions in Mabank, Eustace, Kemp, and Athens.